<-- style PDP --> 247 Rizal Avenue, Markham - Detached for lease for $3,800
  • new
  • for lease
  • leased

247 Rizal Avenue

Markham, Ontario, L6B 0M8 - Box Grove

$3,800

  • Neighbourhood

    Box Grove

  • Major Intersection

    9th Line/14th Ave

  • Listed Since: 1 day(s)

  • Last update: today

Overview

  • Property Type

    Detached, 2-Storey

  • Bedrooms

    4

  • Bathrooms

    4

  • Basement

    Finished + Apartment

  • Kitchen

    1

  • Total Parking

    2 (1 Attached Garage)

  • Lot Size

    10.4x27 (Feet)

  • Taxes

    n/a

  • Type

    Freehold

Property Description

Property description for 247 Rizal Avenue, Markham

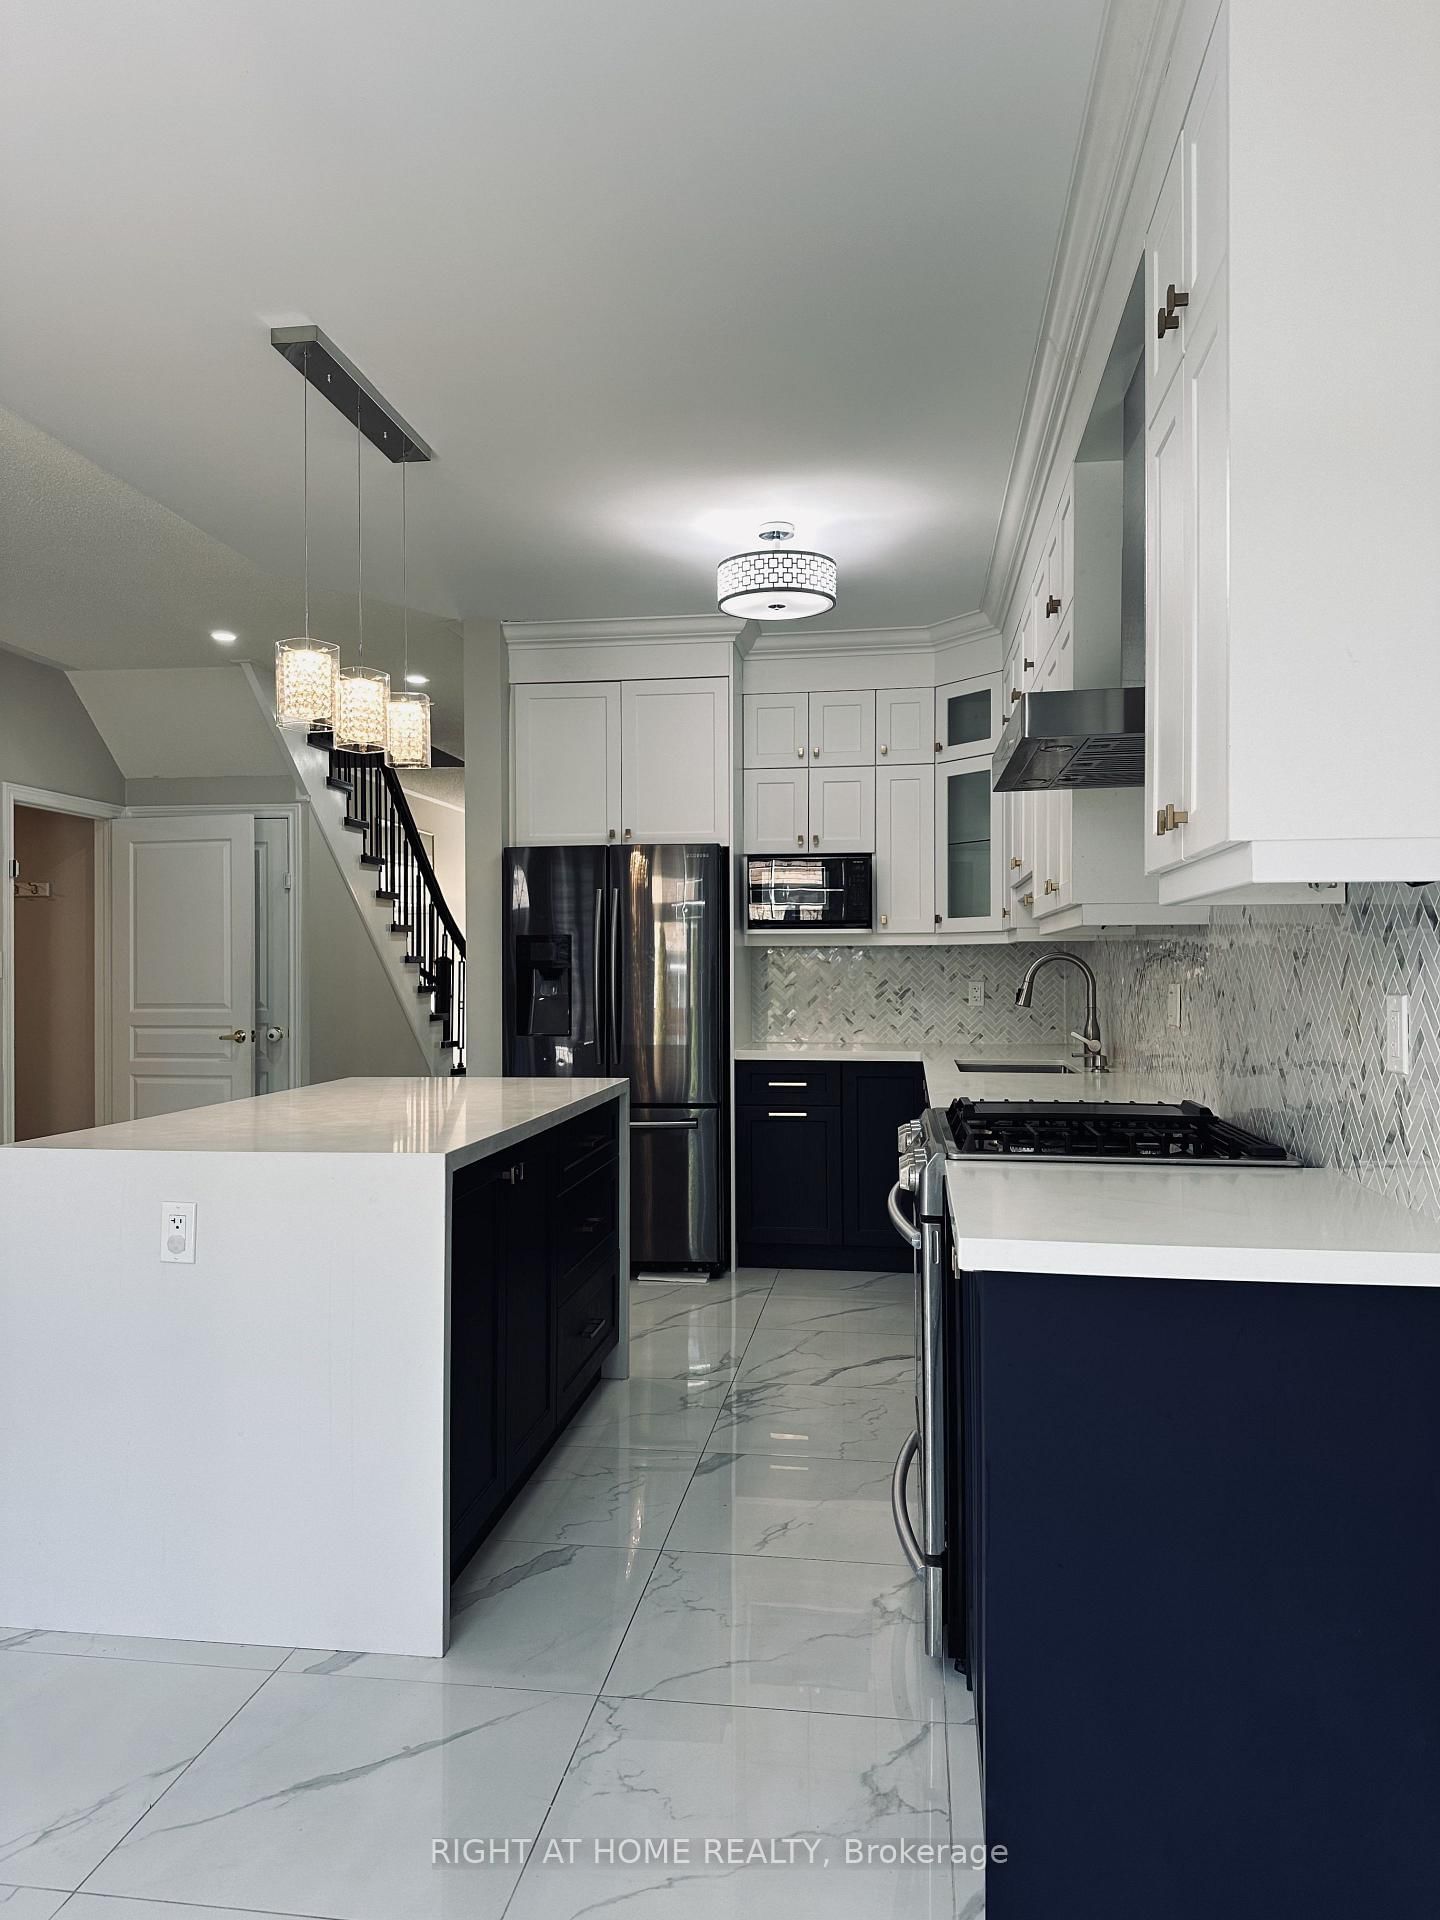
The Ultimate Boxgrove Family Home - First Time on the Rental Market! Lovingly cared for by its owners and never rented out before, this bright, beautiful 4-bed, 4-bath executive house has everything you need! Carpet free home with Oak Staircase. 9Ft Ceilings On Main. A huge walk-in closet in the primary suite and the primary bedroom ensuite bath has the double sink, bathtub and shower and separate toilet room. Bright kitchen with lots of natural light has stainless steel appliances and gas stove. Family room with a beautiful accent wall and fireplace. Enter to car garage from the main floor laundry room. Lush lawns, fresh interlocking stonework, and a storage shed.Professionally finished Basement with 4Pc Bath,Cold Room with storage cabinets &Pot Lights thru out is ready for game nights, movie marathons, or a home gym. You're literally steps away from the trails and green space at Bob Hunter Memorial Park, with the 407 just seconds away when you need to zip across the GTA.

Listed by RIGHT AT HOME REALTY

  • MLS #

    N14108996

  • Sq. Ft

    2000-2500

  • Sq. Ft. Source

    MLS

  • Lot Irregularities

    n/a

  • Year Built

    Available Upon Request

  • Pool

    None

  • Drive

    n/a

  • Garage

    Attached, 1 spaces

  • Total Parking

    2

  • Family Room

    Y

  • Den

    Y

  • Exterior

    Brick

  • Fireplace

    Y

  • Roof

    Asphalt Shingle

  • Foundation

    Poured Concrete

  • Elevator

    n/a

  • Water View

    n/a

  • Laundry Level

    n/a

  • Heat

    Forced Air

  • A/C

    Central Air

  • Water

    Municipal

  • Water Supply

    n/a

  • Sewers

    Sewers

  • Central Vac

    N

  • Living

    6.2 x 3.24 ft Main level

    Large Window, hardwood floor, O/Looks Frontyard

  • Dining

    6.2 x 3.24 ft Main level

    hardwood floor, Open Concept, Combined W/Living

  • Family

    4.89 x 4.25 ft Main level

    Gas Fireplace, hardwood floor, O/Looks Backyard

  • Kitchen

    3.52 x 3.04 ft Ground level

    Ceramic Floor, Stainless Steel Appl, Centre Island

  • Breakfast

    3.08 x 3.04 ft Ground level

    Ceramic Back Splash

  • Primary

    4.7 x 4.5 ft 2nd level

    hardwood floor, 5 Pc Ensuite, W/I Closet

  • 2nd Br

    3.78 x 3.0 ft 2nd level

    hardwood floor, Large Closet, Large Window

  • 3rd Br

    4.0 x 3.2 ft 2nd level

    hardwood floor, Vaulted Ceiling, O/Looks Frontyard

  • 4th Br

    4.2 x 2.5 ft 2nd level

    hardwood floor, Large Window, Large Closet

  • Rec

    7.8 x 6.0 ft Bsmt level

    Bar Sink, B/I Bar, Vinyl Floor

Thinking of Selling?

Find Out Your Home’s Value in Today’s Market!

No Email or Signup is required to view your home estimate.

estimate your home value

Contact Manoj Kukreja

Sales Representative,
Century 21 People’s Choice Realty Inc.,
Brokerage
(647) 576 - 2100

Manoj profile avatar

Property History

Property history for 247 Rizal Avenue, Markham

This property has been sold 6 times before. Create your free account to explore sold prices, detailed property history, and more insider data.

Sign In / Register

Thinking of Selling?

Find Out Your Home’s Value in Today’s Market!

No Email or Signup is required to view your home estimate.

estimate your home value

Contact Manoj Kukreja

Sales Representative, Century 21 People’s Choice Realty Inc., Brokerage
(647) 576 - 2100

Manoj profile avatar

Recent Sold Listings in Box Grove, Markham

Popular Cities